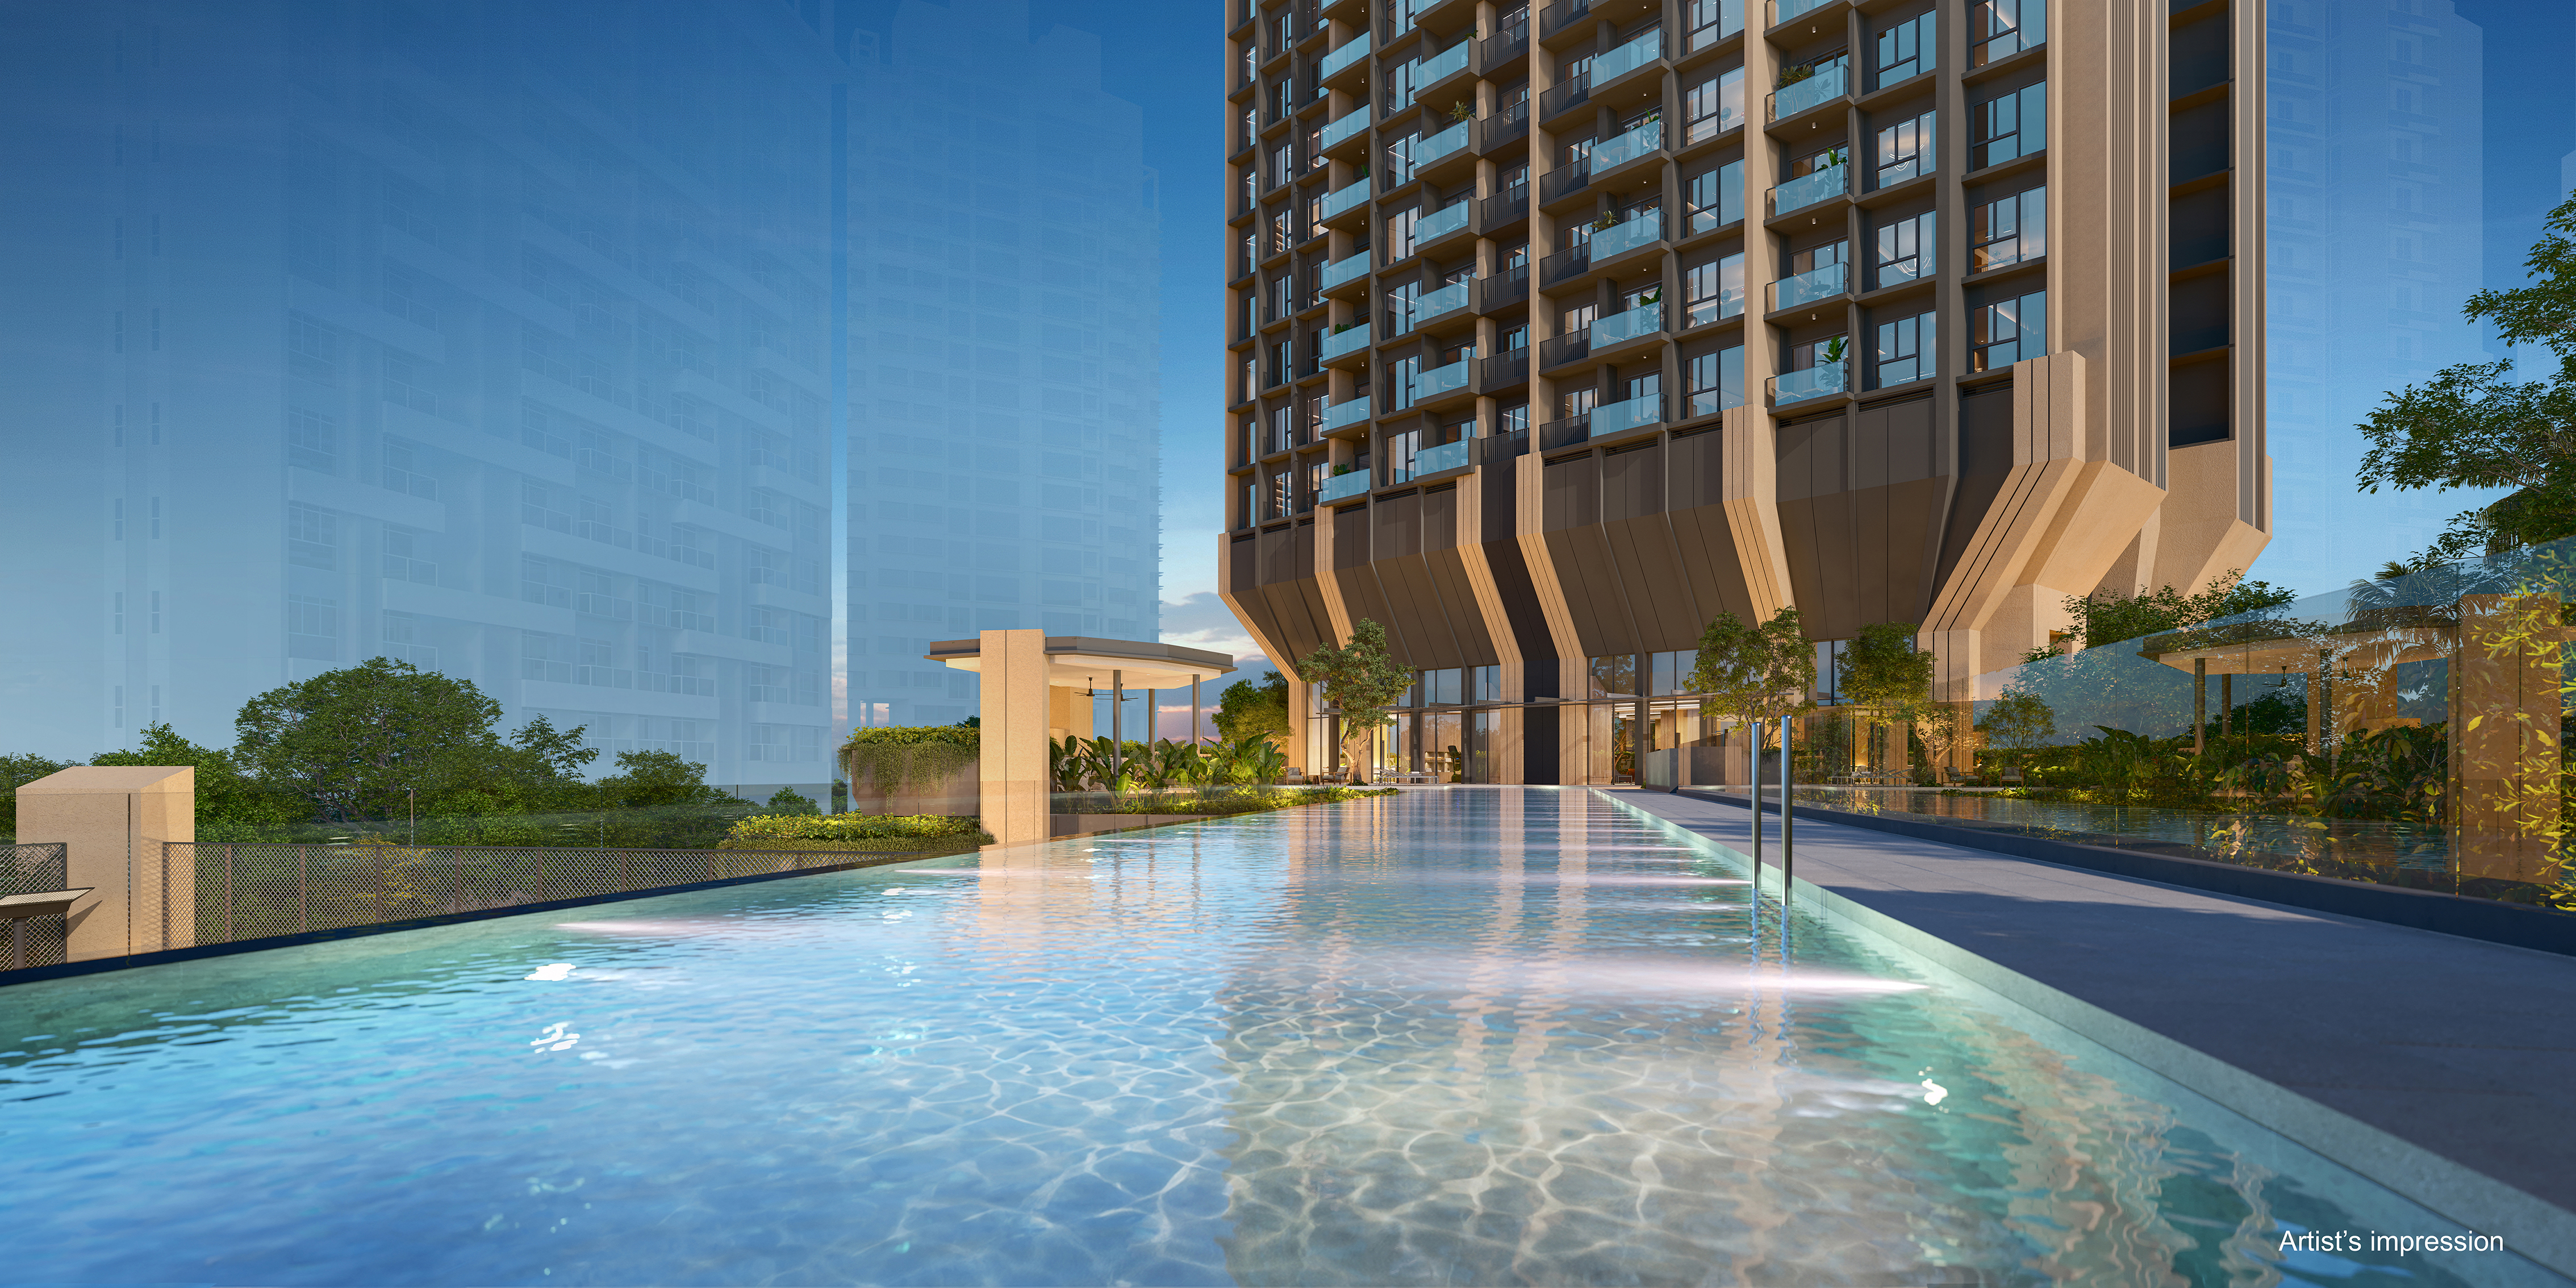
Artist's impression — 50m lap pool, Level 3 facilities deck
A boutique 133-unit, 28-storey freehold development by Far East Organization at 7 Bassein Road — an 8-minute stroll to Novena MRT, one stop from the Newton interchange, and right beside Health City Novena.
Click 👉 Register for VIP Preview Access
Artist's impression — 50m lap pool, Level 3 facilities deck
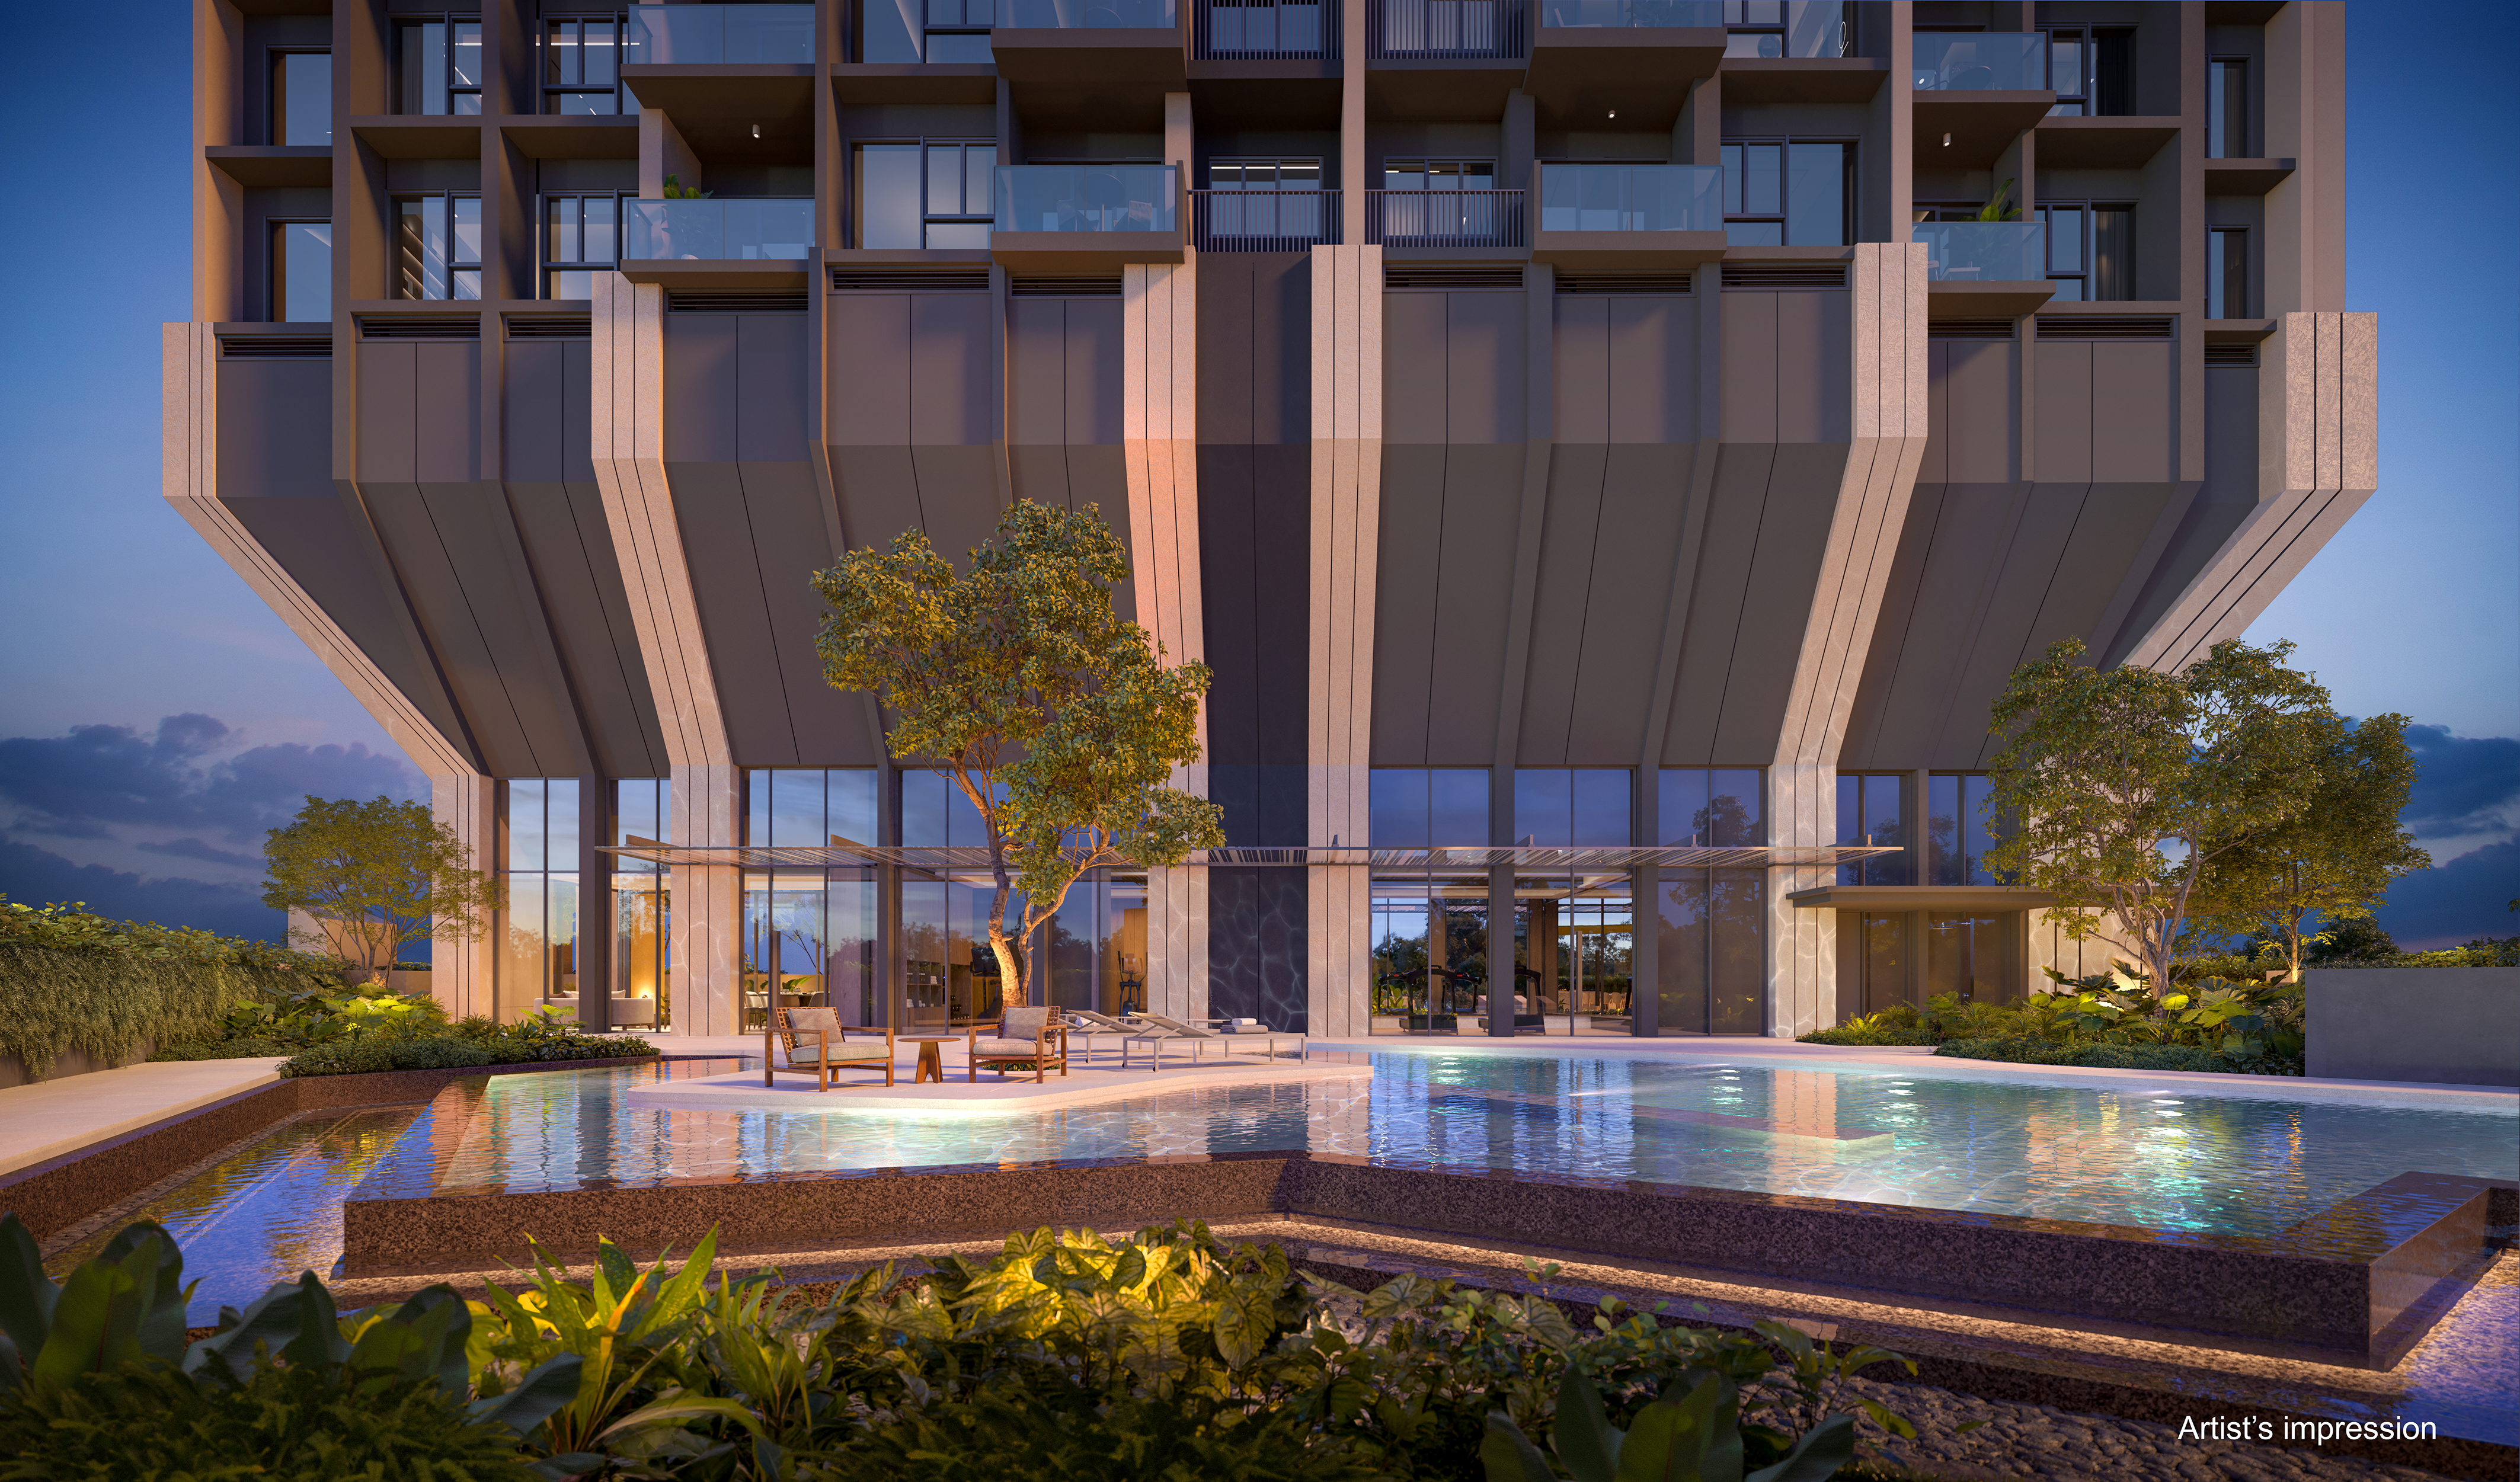
Artist's impression — spa pool deck
Freehold land in the Core Central Region is increasingly rare — most nearby launches around Novena are 99-year leasehold.
An 8-minute walk to Novena MRT (NS20), one stop from Newton interchange, linking directly to Orchard, the CBD and the rest of the island.
Steps from Tan Tock Seng Hospital, Mount Elizabeth Novena Hospital and a cluster of specialist medical centres.
A strong combination of tenure, location, connectivity and long-term scarcity value.
A well-established, central address in the Core Central Region.
One stop from Newton interchange (North-South & Downtown Lines).
One of few freehold new launches in the area — most neighbours are leasehold.
Just 133 units across a single 28-storey tower.
St Joseph's Institution Junior and Hong Wen Primary School.
Beside Tan Tock Seng Hospital, Mount Elizabeth Novena Hospital and specialist medical centres.
Over 60 years of experience and 750+ completed developments.
Short ride to ION Orchard, Ngee Ann City, Paragon and Newton Food Centre.
A single 28-storey freehold tower, arranged across two residential zones separated by a dedicated sky terrace — plus twin penthouses crowning the roof.
2-Bedroom + Study, 3-Bedroom and 4-Bedroom homes, from 710 to 958 sqft.
A shared amenity deck linking the two residential zones.
4-Bedroom to 5-Bedroom Premium homes with private lifts, from 1,216 to 1,755 sqft.
Two exclusive penthouses, PH1 and PH2, from 2,518 to 2,540 sqft.
Based on the project's schematic diagram, information as at 21 August 2026. Subject to change without prior notice at the developer's discretion and does not form part of any contract.
| Project Name | The Serra Residences |
| Developer | Far East Organization |
| Description | 28-storey residential building with 1 basement, 2-storey multi-storey carpark, 1 tennis court, swimming pool and communal facilities. |
| Tenure | Freehold |
| District | District 11 |
| Location | Bassein Road |
| Address | 7 Bassein Road |
| Site Area | 4,774.80 sqm / 51,396 sqft |
| Overall Plot Ratio (Gross) | 2.8 |
| Permissible Gross Floor Area (GFA) | 13,369.44 sqm (excluding bonuses) |
| Number of Towers | 1 Tower |
| Number of Storeys |
Residential — 28 storeys and 1 basement
Breakdown: Carpark: 2 storeys and 1 basement Common Facilities: 2 storeys Residential: Low Zone — 13 storeys High Zone — 10 storeys Penthouse — 1 storey |
| Total Number of Units | 133 units |
| Total Number of Carpark Lots | 106 carpark lots (inclusive of 5 EV lots) |
| EV Charging | 5 EV charging lots (inclusive of 4 EV lots and 1 EV-accessible lot) |
| Accessory Lots | 2 carpark lots |
| Motorcycle Lots | 4 |
| Visitor Lots | — |
| Bicycle Lots | 23 |
| Lot Number | TS29-00621K and TS29-00045L |
| Preview | From 19 September 2026 |
| Estimated TOP Date | Q4 2030 |
| Expected Vacant Possession Date | 1 September 2031 |
| Expected Legal Completion Date | 1 September 2034 |
| Building Plan Approval No. | TBC |
| Developer's Licence No. | C1556 |
| Architect | P&T Consultants Pte Ltd |
| Project Interior Design | 932 Design Group |
| Landscape Consultant | Ecoplan Asia Pte Ltd |
| Structural Engineer | TW-Asia Consultants Pte Ltd |
| Mechanical & Electrical Engineer | Rankine & Hill (Singapore) Pte Ltd |
| Quantity Surveyor | Rider Levett Bucknall Consultancy Pte Ltd |
| Sales Gallery Interior Designer | Index Design Pte Ltd |
Pricing has not yet been released. Building Plan Approval No. is pending confirmation. All information is subject to change without prior notice by the developer.
An eight-minute stroll from Novena MRT, The Serra Residences is surrounded by a vibrant array of everyday conveniences. Nearby lifestyle destinations including Square 2, Velocity @ Novena Square, and the upcoming 2 Moulmein Road offer an abundance of dining, retail and entertainment. The Serra Residences is also within 1km of sought-after schools including St Joseph's Institution Junior, Hong Wen Primary School, and Lee Kong Chian School of Medicine (NTU).
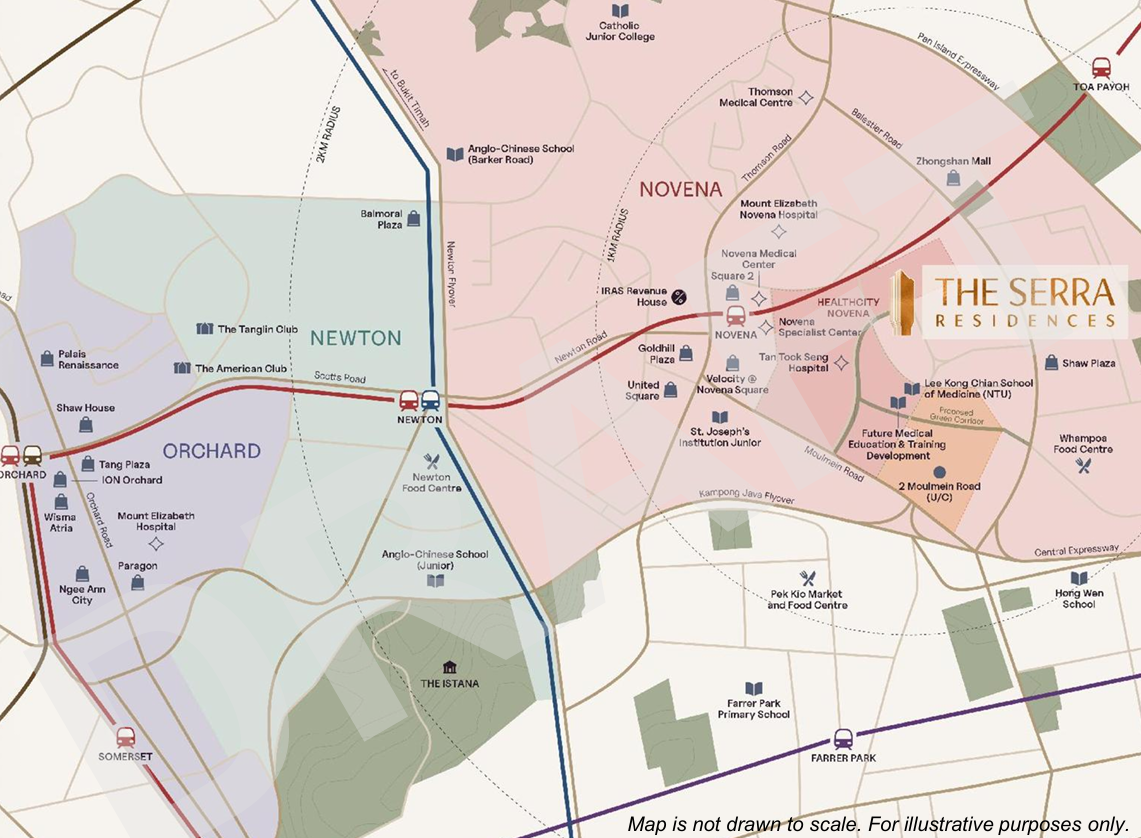
📍 7 Bassein Road • 8-Minute Walk to Novena MRT (NS20) • Beside Health City Novena
Map is not drawn to scale. For illustrative purposes only.
Estimated travelling times from The Serra Residences.
| Location | Estimated Travelling Time* | |
|---|---|---|
| Transportation | Novena MRT Station [NS20] | 8 mins' walk / 3 mins' drive |
| Mount Pleasant MRT Station [TE10] | 6 mins' drive | |
| Toa Payoh MRT Station [NS19] | 9 mins' drive | |
| Retail / F&B | 2 Moulmein Road (Redevelopment) | 8 mins' walk / 2 mins' drive |
| Shaw Plaza | 8 mins' walk / 2 mins' drive | |
| Square 2 | 9 mins' walk / 3 mins' drive | |
| Zhongshan Mall | 9 mins' walk / 3 mins' drive | |
| Novena Square | 10 mins' walk / 3 mins' drive | |
| Velocity @ Novena Square | 11 mins' walk / 3 mins' drive | |
| Whampoa Drive Market Place | 11 mins' walk / 3 mins' drive | |
| Goldhill Shopping Centre | 12 mins' walk / 3 mins' drive | |
| Pek Kio Market & Food Centre | 14 mins' walk / 6 mins' drive | |
| United Square Shopping Mall | 15 mins' walk / 6 mins' drive | |
| Newton Food Centre | 5 mins' drive | |
| Balmoral Plaza | 6 mins' drive | |
| Little India | 6 mins' drive | |
| Orchard Road | 8 mins' drive | |
| Emerald Hill | 9 mins' drive |
*Estimated travelling times, provided by the developer. Actual times may vary with traffic and route taken.
Source: The Serra Residences transportation schedule and location map. Subject to change without prior notice.
Based on the developer's official unit mix schedule.
| Type | Unit Label | No. of Units | Area (sqm) | Area (sqft) |
|---|---|---|---|---|
| 2-Bedroom + Study | B1 | 13 | 66 | 710 |
| 2-Bedroom + Study | B1a | 13 | 66 | 710 |
| 2-Bedroom + Study | B2 | 13 | 67 | 721 |
| 3-Bedroom | C1 | 13 | 71 | 764 |
| 3-Bedroom | C2 | 13 | 83 | 893 |
| 3-Bedroom | C3 | 13 | 84 | 904 |
| 4-Bedroom | D1 | 13 | 89 | 958 |
| Type | Unit Label | No. of Units | Area (sqm) | Area (sqft) |
|---|---|---|---|---|
| 4-Bedroom | D2 | 10 | 113 | 1,216 |
| 4-Bedroom + Study | D3 | 10 | 124 | 1,335 |
| 4-Bedroom Premium with Private Lift | D4 | 10 | 142 | 1,529 |
| 5-Bedroom Premium with Private Lift | E | 10 | 163 | 1,755 |
| Penthouse | PH1 | 1 | 234 | 2,518 |
| Penthouse | PH2 | 1 | 236 | 2,540 |
| Total | 133 |
Approximate unit sizes. Share value and monthly maintenance charges are to be confirmed and are not shown. All information is subject to change without prior notice at the developer's discretion and does not form any part of the contract.
Resort-style facilities set across the podium levels, plus a private sky terrace linking the two residential zones.
On the Level 3 facilities and landscape deck.
A dedicated wellness pool deck for quiet relaxation.
Part of the Level 2 arrival and recreation deck.
Fitness facilities alongside the Level 3 pool deck.
On Level 17, connecting The Serra Residences and The Summit towers.
Basement and podium parking across B1, Level 1 and Level 2.
Receive updates on pricing and the official e-brochure ahead of preview on 19 September 2026.